

-
About us
 Tianjin lefin Industrial
TIANJIN LEFIN STEEL GROUP containing Tianjin lefin Industrial Co.,Ltd. 、Tianjin lefin steel import & export Co.,Ltd and Tianjin Shengqifeng International Trading Co., Ltd. -
Products
Steel Pipe Processing
Our main products include 1/2inch to 16 inch ERW PIPE/GI PIPE which has been produced according to BS1387/ASTM A53/EN10219/EN10255/EN10217 Standard -
-
Service Capability
Guarantee Quality
Our steel pipes are suitable for oil, natural gas, shipbuilding, chemical industry, water conservancy, electrical, steel structure, construction and other related fields.
Box Column
Release time:
2026-03-25
I. Definition of Box Columns
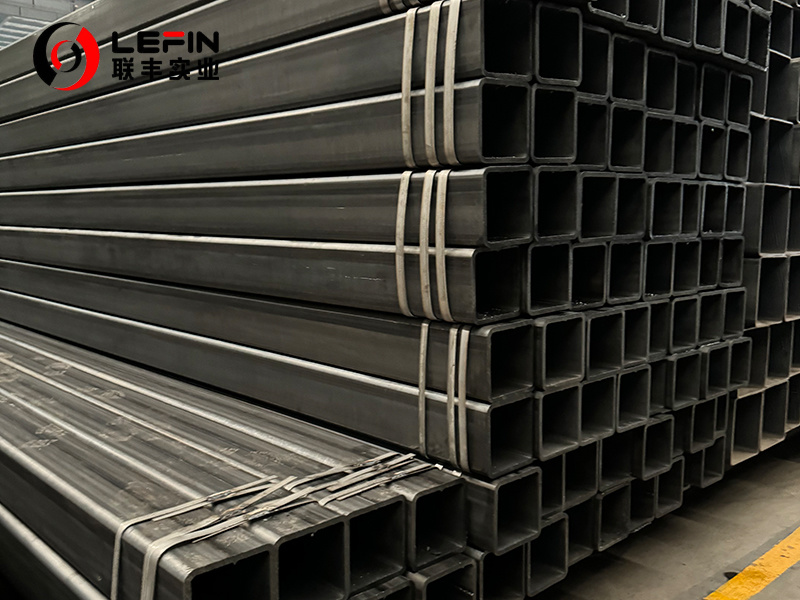
The box-shaped column (also known as "box column") is a type of closed-section steel structure or steel-concrete composite component. Its core feature is the use of four steel plates (or sections) welded together to form a rectangular/square hollow box, which can be filled with concrete or equipped with partitions to enhance stability.
According to the structural form, it can be classified into pure steel structure box columns (such as Q355B steel plate welding), steel-reinforced concrete box columns (with internal steel bars and concrete), and flexural box columns (external reinforced concrete + internal steel box) and so on.
The cross-sectional dimensions of the box-shaped column can be adjusted according to engineering requirements (such as width ranging from 500mm to 1200mm, height ranging from 500mm to 1200mm, and wall thickness ranging from 10mm to 50mm), and it is suitable for various load conditions (vertical loads, horizontal seismic forces, wind loads, etc.).
II. Core Characteristics of Box Columns
The reason why box-shaped columns have become the preferred components for super-high-rise buildings, large factories, and bridge projects lies in their mechanical properties of "strong torsional resistance, high stability, and excellent load-bearing capacity".
These properties can be summarized as follows:
1. Excellent mechanical properties: Outstanding torsional stiffness and load-bearing capacity
The closed cross-section of the box-shaped column gives it a much higher torsional stiffness than the open cross-section (such as H-shaped steel columns) (the torsional stiffness is approximately 3-5 times that of H-shaped steel). It can effectively resist the torsional effects caused by horizontal loads (such as earthquakes and winds). At the same time, the hollow box structure achieves efficient material utilization - by filling the interior with concrete (steel-reinforced concrete box columns), the compressive performance of concrete and the tensile performance of steel can be combined, and the bearing capacity is increased by 20%-30% compared to pure steel structures.
For instance, the Shanghai Tower uses box-shaped columns with dimensions of 1200mm × 1200mm × 50mm × 50mm, and incorporates steel-reinforced concrete to enhance the connection areas, successfully supporting a structure of 632 meters in height with safety guarantees; in a certain river-crossing bridge in Chifeng, the main piers use box-shaped columns with dimensions of 800mm × 800mm × 35mm × 35mm, and enhance the anti-overturning capability through external prestressing technology.
2. Strong stability: Excellent resistance to lateral displacement and buckling performance
The bidirectional symmetrical cross-section of the box-shaped column (with similar moments of inertia in the X and Y directions) ensures better stability in both the plane and the plane external directions compared to H-shaped steel columns, effectively controlling the lateral displacement of the structure (such as the inter-story displacement angle of super high-rise buildings). Additionally, the internal horizontal partitions (with a spacing of ≤ 3m) can prevent local buckling of the box structure, further enhancing the structural stability.
For the requirement of high stability, triangular stabilizing blocks (fully welded connections) are added between the partitions for some box-shaped columns. By utilizing the triangular force distribution characteristic, the load is dispersed, and the seismic resistance of these columns is enhanced by 15% to 20% compared to traditional box-shaped columns.
3. Construction convenience: Combining factory prefabrication with on-site assembly
The modular design of the box-shaped columns makes them suitable for factory prefabrication (such as through automated cutting and welding lines). On-site installation only requires lifting and bolt connection (or welding) to complete, significantly shortening the construction period. For example, in the Wuhan Optical Valley Finance Center project, box-shaped steel frame columns were used, with a factory prefabrication rate of 100%. The on-site installation of one section of the column only took 3 days to complete.
To address the welding quality issues on site, a core tube type double-flange connection node (such as the technology developed by Professor Zhang Ailin's team) has been introduced. This connection node achieves on-site assembly of columns through high-strength bolts, and its mechanical performance is similar to that of welded nodes, while the construction efficiency has been increased by 40%.
4. High durability: Excellent corrosion resistance and fireproofing properties
The closed structure of the box-shaped column can effectively isolate the external environment (such as rainwater, salt fog), and when combined with anti-corrosion coatings (such as hot-dip galvanizing, water-based coatings), its service life can reach over 50 years. For example, the box-shaped columns produced by Chifeng Shenzhou Steel Structure are treated with hot-dip galvanizing for anti-corrosion, and the VOC emissions are reduced by 76% compared to solvent-based coatings, meeting the environmental protection standards of GB/T 38597-2020.
For steel-reinforced concrete box columns, the external concrete layer can provide fire protection (with a fire resistance limit of ≥ 2 hours), eliminating the need for additional application of fireproof coatings, thereby reducing maintenance costs.
5. Green and Environmentally Friendly: Recyclable Materials and Low Carbon Emissions
The recyclability of steel for box columns (with a recycling rate of 98%) is superior to that of concrete structures (with a recycling rate of approximately 30%), reducing the generation of construction waste. For instance, an ecological park project in Ordos used recyclable Q345B steel. After the structure was dismantled, the steel recycling rate reached 98%, reducing construction waste by 85% compared to the concrete structure.
Furthermore, the recently introduced laser-arc hybrid welding technology (such as the 20mm thick plate welding process by KEB Laser) enables seamless welding without beveling, achieving full penetration in one go. This reduces the consumption of welding wire (resulting in a 15% cost reduction) and the emission of harmful gases (such as a 50% reduction in smoke). It aligns with the green building concept.
III. Main Applications of Box Columns
Box-shaped columns are applied in various fields such as super high-rise buildings, industrial plants, bridge engineering, and public facilities. Here are some typical cases:
1. Super-tall buildings: Core tube and external frame
Box-shaped columns are the core load-bearing components of super high-rise buildings, mainly used for the core tube (resisting horizontal loads) and the external frame (bearing vertical loads). For example:
• Shanghai Tower: It uses 1200mm×1200mm×50mm×50mm box-shaped columns, with embedded steel-reinforced concrete, to support the structural safety of the 632-meter-high building;
• Guangzhou Poly Center: It adopts stiff box-shaped columns (external reinforced concrete + internal steel box), and its seismic performance meets the 8-degree design standard.
2. Industrial Plants: Heavy Manufacturing and Metallurgical Chemical Industry
Box-shaped columns can withstand the loads of large-span portal frames (span 30m - 60m) and heavy cranes (50-ton - 100-ton bridge cranes), making them the preferred component for industrial buildings. For example:
• In a certain metallurgical factory in Chifeng: 500mm × 500mm × 20mm × 20mm box-shaped columns were used, successfully bearing the 50-ton bridge crane load, meeting the vibration requirements of metallurgical equipment.
3. Bridge Engineering: Bridge Piers and Arch Ribs
Box-shaped columns are mainly used in bridge engineering for high piers (pier height > 40m) and arch ribs (for large-span arch bridges), and can effectively resist vehicle loads and wind vibrations. For example:
•In a certain river-crossing bridge in Chifeng:The main piers adopt 800mm × 800mm × 35mm × 35mm box-shaped columns. Through the external prestressing technology, the overturning resistance is enhanced, and no structural deformation has occurred for 3 years since the opening to traffic;
•A large-span arch bridge: The arch ribs are made of box-shaped columns (with a cross-section of 600mm × 600mm × 30mm × 30mm), which reduces the weight by 25% compared to traditional truss arch ribs, thereby lowering the cost of the foundation.
4. Public Facilities: Hospitals and Sports Venues
The spatial adaptability of box-shaped columns (with the ability to reserve pipeline channels inside) makes them suitable for public facilities such as hospitals and sports venues. For example:
• In a certain hospital in Chifeng: Box-shaped columns (with a section of 600mm × 600mm × 25mm × 25mm) were used, and internal channels for water and electricity pipelines were reserved, thereby improving the space utilization rate;
• A certain sports venue: It uses box-shaped columns as the roof support, with a span of 80 meters, achieving a space design without columns.

IV. Summary
The box-shaped column, as a high-performance structural component, has gained popularity due to its excellent mechanical properties, high stability, and convenient construction. It has become the preferred choice in fields such as super high-rise buildings, industrial plants, and bridge engineering. With the continuous innovation of technologies like laser welding and prefabricated connections, the application prospects of box-shaped columns will be even broader, providing strong support for green buildings and intelligent construction.
Tags:
Relevant Project
Address: Hengtai Road,Daqiuzhuang Town,Jinghai County,Tianjin,China
Mob: +8615122229899(whatspp)
Phone: +86 22 58171905
Fax: +86 22 58171902
E-mail:info@lefinsteel.com
Get company updates
Tianjin Lefin Industrial Co.,Ltd. All rights reserved City sub-station SEO www.300.cn