

-
About us
 Tianjin lefin Industrial
TIANJIN LEFIN STEEL GROUP containing Tianjin lefin Industrial Co.,Ltd. 、Tianjin lefin steel import & export Co.,Ltd and Tianjin Shengqifeng International Trading Co., Ltd. -
Products
Steel Pipe Processing
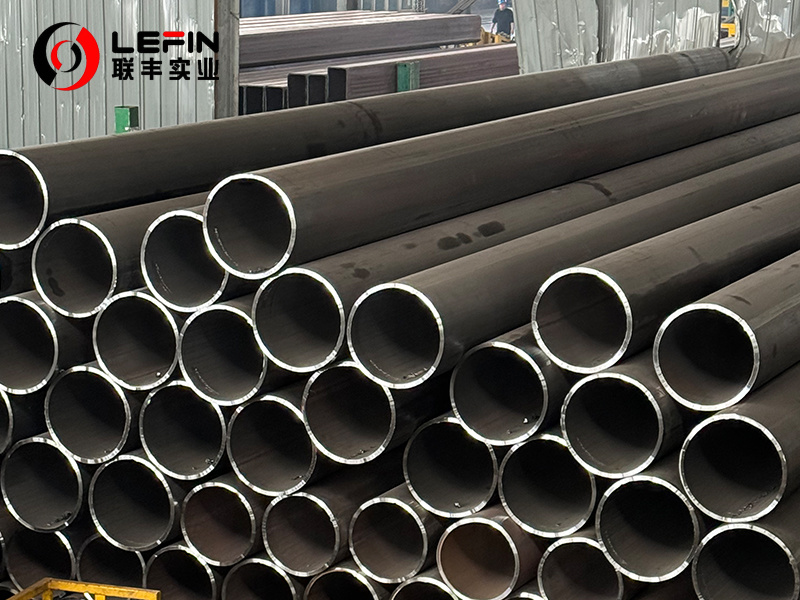
Our main products include 1/2inch to 16 inch ERW PIPE/GI PIPE which has been produced according to BS1387/ASTM A53/EN10219/EN10255/EN10217 Standard -
-
Service Capability
Guarantee Quality
Our steel pipes are suitable for oil, natural gas, shipbuilding, chemical industry, water conservancy, electrical, steel structure, construction and other related fields.

Our main products include 1/2inch to 16 inch ERW PIPE/GI PIPE which has been produced according to BS1387/ASTM A53/EN10219/EN10255/EN10217 Standard
Our main products include 1/2inch to 16 inch ERW PIPE/GI PIPE which has been produced according to BS1387/ASTM A53/EN10219/EN10255/EN10217 Standard
Has rich experience in steel pipe processing, can be customized according to customer requirements according to the drawing and sample processing, assist in the development of new products.
Burkina Faso What Are The Welding Defects Of Steel Pipes? How Can They Be Prevented Or Reduced
Category:
Product Description
The welding defects of steel pipes mainly include pores, slag inclusions, incomplete penetration, incomplete fusion, cracks, undercutting, weld spatter, and burn-through. To prevent and reduce these defects, systematic process control and quality management are required.

I. Common Welding Defects and Their Causes
- 1. Gas porosity: Gases in the molten pool of the welding area failed to escape before solidification. Causes include damp welding materials, oil stains on the groove, impure shielding gas or improper flow rate, and excessively long arc.
- 2. Inclusion: Non-metallic impurities remaining in the weld bead. This is mostly caused by incomplete cleaning of the interlayer, insufficient welding current, improper welding operation, and the inclusion of slag.
- 3.Lack of penetration and incomplete fusion: The root does not fully melt through or the weld bead does not fuse with the base material or the interlayer. Main causes include insufficient welding current, too fast welding speed, too small groove angle or assembly gap, and arc blow.
- 4. Cracks (hot cracks, cold cracks): The most dangerous defect. Hot cracks are related to the low melting point eutectics during weld seam crystallization; cold cracks (delayed cracks) are usually related to hardened structure, hydrogen content during diffusion, and welding stress.
- 5. Edge undercut: Grooves or depressions along the weld toe in the base metal. Caused by excessive welding current, too long arc, improper welding rod angle, or uneven welding operation speed.
- 6. Weld bead and burn-through: Weld bead is an extra metal bead outside the weld seam. Burn-through is a hole formed by the collapse of a molten pool. It is often caused by excessive welding current, too slow speed or too large assembly clearance.


II. Main Measures for Preventing and Reducing Defects
The core of prevention lies in the systematic control of the five aspects: "people, machines, materials, methods, and environment"
| Control process | Specific preventive measures |
| Preparation before welding | 1. Material Treatment: Ensure that the welding materials are dry (dried as per requirements), and thoroughly remove oil, rust, water and other impurities within 20-30mm on both sides of the base material's groove and its adjacent areas.
2. Groove and Assembly: Process the grooves according to the process requirements, ensure uniform assembly clearance, and strictly control the misalignment amount.
3. Welder Skills: Welders must hold a certificate and possess the corresponding process execution capabilities. |
| Welding Process Control | 1. Process Discipline: Strictly follow the welding process specification (WPS) to ensure that parameters such as welding current, voltage, speed, and inter-layer temperature are correct.
2. Standard Operating Procedures: Use the appropriate angle of the welding rod/welding gun, arc length, and welding technique, and pay attention to slag removal between layers.
3. Environmental Management: When the environmental humidity is high and the wind speed exceeds the standard, protective measures such as setting up a shelter should be taken to prevent wind and moisture; otherwise, welding should be stopped. |
| Post-weld inspection and treatment | 1. Visual inspection: Promptly inspect the weld seams. If surface defects such as undercut or weld spatter are found, they should be immediately repaired.
2. Non-destructive testing: According to standard requirements, use methods such as radiographic testing (RT) and ultrasonic testing (UT) to detect internal defects, and evaluate and handle the defects.
3. Dehydrogenation and heat treatment: For materials prone to cracking, after welding, immediate post-welding heat treatment or dehydrogenation treatment should be carried out. If necessary, post-weld heat treatment should be performed to eliminate stress. |

Summary
To ensure the quality of steel pipe welding, the key lies in prevention. It is necessary to start from the source and do a good job in pre-welding cleaning and preparation; during the welding process, strictly follow the procedures and have qualified welders operate in a standardized manner; finally, through strict inspections to achieve closed-loop management. For specific projects, detailed welding process guidelines should be formulated based on relevant standards (such as GB, ASME, etc.) and strictly implemented.

Address: Hengtai Road,Daqiuzhuang Town,Jinghai County,Tianjin,China
Mob: +8615122229899(whatspp)
Phone: +86 22 58171905
Fax: +86 22 58171902
E-mail:info@lefinsteel.com
Get company updates
Tianjin Lefin Industrial Co.,Ltd. All rights reserved City sub-station SEO www.300.cn